 English
 عربى
Room 102, Building 13, Area A, Wanyang Zhongchuang Park, Ganyao Town, Jiashan County, Zhejiang China.
News
Home / News / Industry News / Diameter Screw Chart: Metric, UNC, and Numbered Thread Sizes Explained
A bolt stamped M8 that measures 7.80 mm across the thread crests is not a defect. Under ISO 965, an M8 external thread in the 6g tolerance band may measure as little as 7.760 mm at the major diameter. A diameter screw chart is best read as a table of nominal sizes paired with defined tolerance windows, not as a list of exact dimensions. Treated as exact values, it causes problems at both the quoting desk and the incoming inspection bench.
What follows walks through metric, inch and numbered diameter screw charts, explains what those charts deliberately leave out, shows how plating changes the fit you actually get, and covers what to do when your drawing calls for a size no published table contains. The figures below are standard reference values and can be used directly for quoting and goods-in checks.
Content
Every chart of this kind mixes together several different diameters that are not interchangeable. Knowing which one a column refers to is the whole game.
Length, head style, property class and material are usually absent from these tables. Order by diameter alone and you may receive a hex head or a socket head, an 8.8 bolt or a 12.9 bolt, with nothing in the chart to warn you.
Metric coarse is the most frequently quoted thread family in export enquiries. The table below covers M3 through M24 with coarse pitch, major diameter, the common tapping drill and the ISO 4017 hex width across flats.
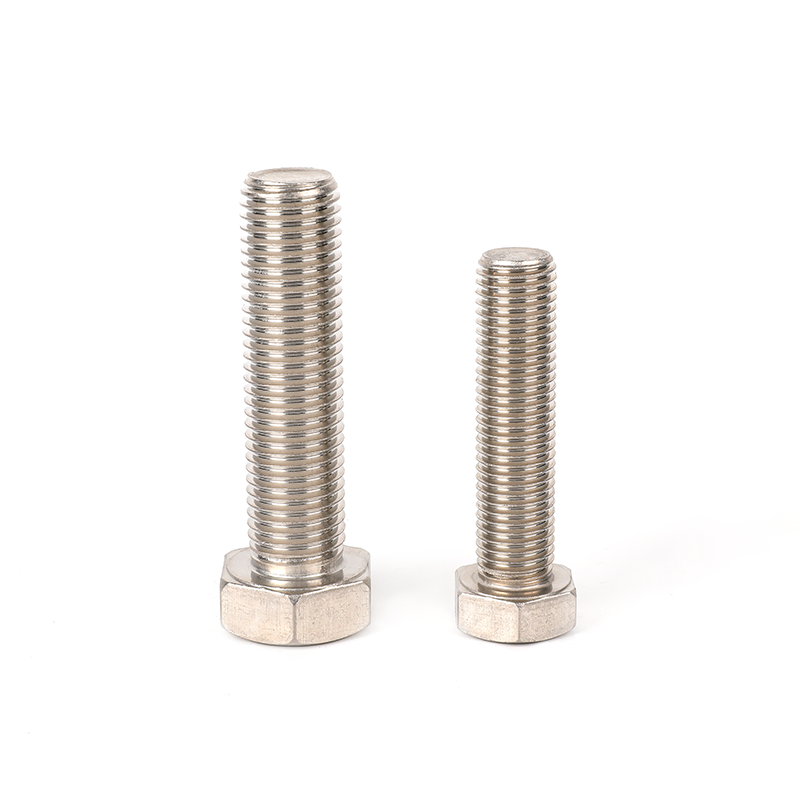 304 Stainless Steel Full-Thread Hex Head BoltThis 304 stainless steel full-thread hex head bolt suits metric coarse thread references and is available in M6–M20 with standard hex dimensions.View Product →
| Nominal size | Coarse pitch (mm) | Major diameter (mm) | Tapping drill (mm) | Hex width across flats (mm) |
|---|---|---|---|---|
| M3 | 0.5 | 3.0 | 2.5 | 5.5 |
| M4 | 0.7 | 4.0 | 3.3 | 7 |
| M5 | 0.8 | 5.0 | 4.2 | 8 |
| M6 | 1.0 | 6.0 | 5.0 | 10 |
| M8 | 1.25 | 8.0 | 6.8 | 13 |
| M10 | 1.5 | 10.0 | 8.5 | 16 |
| M12 | 1.75 | 12.0 | 10.2 | 18 |
| M16 | 2.0 | 16.0 | 14.0 | 24 |
| M20 | 2.5 | 20.0 | 17.5 | 30 |
| M24 | 3.0 | 24.0 | 21.0 | 36 |
Fine pitches need their own calculation. A callout such as M10 x 1.25 or M12 x 1.25 uses a smaller pitch than the coarse default, so the tapping drill changes accordingly, still following major diameter minus actual pitch. Fine threads are common on thin-walled parts, vibrating assemblies and joints that need finer preload adjustment. Applying a coarse-thread drill size to a fine-thread job is one of the most time-consuming machining errors in any workshop.
Numbered machine screw sizes from #0 to #12 follow a simple formula for the major diameter: 0.060 inch plus 0.013 inch multiplied by the size number. For a #6 screw that gives 0.060 + 0.078 = 0.138 inch. Sizes from 1/4 inch upward are quoted as fractions instead.
| Size | Major diameter (in) | UNC threads per inch | Tapping drill |
|---|---|---|---|
| #0 | 0.060 | 80 | 3/64 |
| #4 | 0.112 | 40 | #43 |
| #6 | 0.138 | 32 | #36 |
| #8 | 0.164 | 32 | #29 |
| #10 | 0.190 | 24 | #25 |
| #12 | 0.216 | 24 | #16 |
| 1/4 | 0.250 | 20 | #7 |
| 5/16 | 0.3125 | 18 | F |
| 3/8 | 0.375 | 16 | 5/16 |
| 7/16 | 0.4375 | 14 | U |
| 1/2 | 0.500 | 13 | 27/64 |
Coarse UNC is the default assumption. When a drawing specifies UNF or UNEF, the thread count rises, thread depth falls and the tapping drill must be recalculated. A metric M8 and an inch 5/16-18 differ in major diameter by roughly 0.06 mm, 8.00 mm against 7.94 mm, which is impossible to separate by eye yet the two threads will not interchange. Reading a size 8 screw on an imperial drawing as an 8 mm bolt is an expensive misread in export work.
The figure in a diameter screw chart is the thread diameter, never the wrench size. Reaching for a 13 mm spanner on an M10 bolt will not work, because the ISO 4017 width across flats for M10 is 16 mm.
Head dimensions follow the governing standard rather than the diameter itself. The same M10 bolt carries a 16 mm width across flats under ISO 4017 and a 17 mm width under the older DIN 933 system. Flange bolts add a washer-like flange beneath the head, increasing the head diameter while leaving the thread untouched.
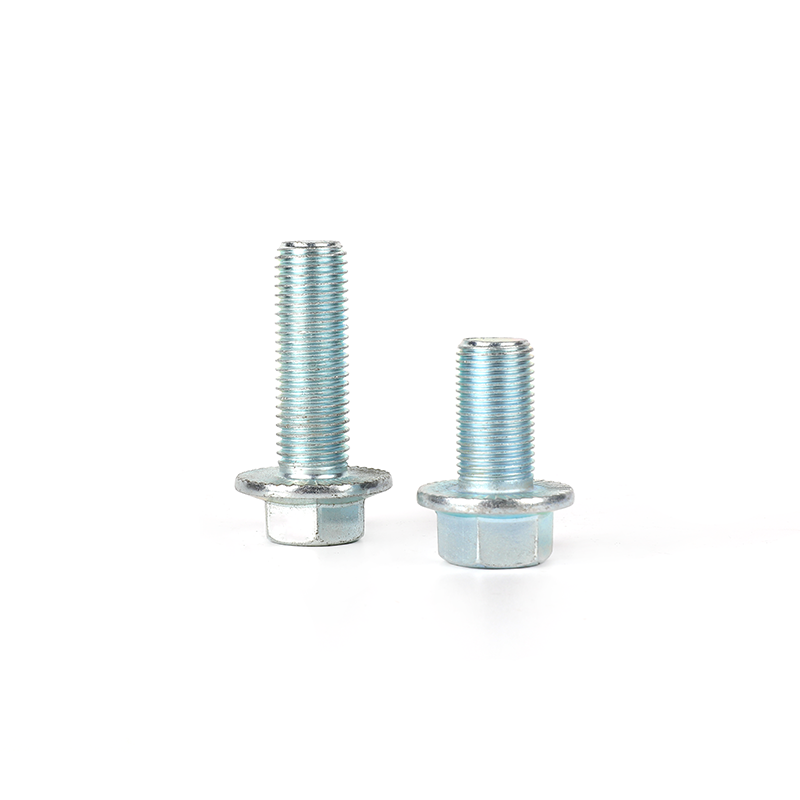 Grade 10.9 Zinc Plated Flange Bolt with Anti-Slip TextureGrade 10.9 zinc plated flange bolt with anti-slip bearing face; useful when head dimensions and flange clearances must be checked separately from thread size.View Product →
Take a grade 10.9 zinc plated flange bolt with an anti-slip texture on the bearing face. The thread is still designated in the M series and the chart still applies without modification. What has to be confirmed separately is the flange head diameter, the under-head fillet radius and the clearance available for the socket. The reverse also holds: a head dimension table will never give you a thread diameter, so the two references must be consulted as separate documents and quoted as separate line items.
Chart values are starting points. Three variables sit between the table and the part in your hand.
Tolerance band. Metric external threads are most often produced to 6g and internal threads to 6H. Two M10 bolts in 6g and 8g have different actual major diameter ranges, and mixing them produces joints that are either tight or loose. An inspection sheet that says only M10 leaves the supplier free to choose, and different suppliers will choose differently.
Plating thickness. Electroplated zinc typically builds 5 to 8 micrometres, shifting the major diameter by less than 0.02 mm, which most assemblies absorb without noticing. Hot dip galvanizing is a different order of magnitude: the coating can reach 40 to 80 micrometres per side and adds directly to the thread, which is why hot dip galvanized fasteners are generally produced to 8g or to a purpose-made large-clearance thread. Without that allowance, a nut simply will not turn on.
Shank form. Full-thread, part-thread and reduced-shank bolts share the same major diameter but differ at the shank. The reduced section on a waisted bolt is slightly under the major diameter, which lowers stress concentration and eases insertion through long holes.
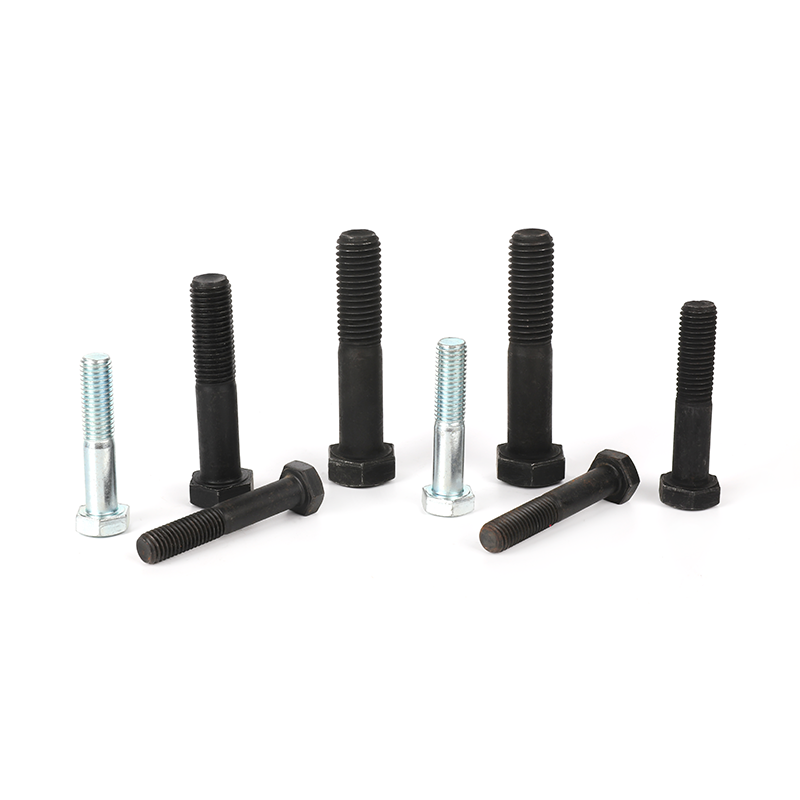 Grade 8.8 Part-Thread Hexagon Bolt with Reduced ShankCarbon steel hex bolt with reduced shank; useful when the threaded portion follows metric coarse tables but shank diameter needs separate specification.View Product →
A grade 8.8 part-thread hexagon bolt with a reduced shank is a clear example. The threaded portion follows the metric coarse standard and the chart entry applies directly, but the reduced shank diameter has to be specified on the drawing in its own right and cannot be inferred from the M value in the table.
Drawings calling for M7 x 0.75, 1/4-28, or a stepped shoulder bolt will not be found in any published diameter screw chart. These specifications follow a completely different quoting and lead-time logic. The major diameter, pitch, tolerance class, head width across flats, material and surface finish all have to be confirmed before anyone can decide whether an existing die can be modified or a new one has to be cut.
Within the M3 to M24 range, staying on standard sizes buys shorter lead times and lower unit cost. Once a part genuinely falls outside that range, the capability behind custom non-standard fasteners becomes the deciding factor. Countersunk square neck bolts for photovoltaic mounting rails, knurled anti-slip wheel hub bolts for automotive assemblies and hollow internally threaded bolts for oil lines all sit outside the scope of a standard diameter chart.
A factory with more than 15 years of experience, six or more die stations and an annual capacity of 3,800 units, as described in our factory background, will normally ask for all six parameters above in one go. Leave one out and the die has to be revised, which pushes both lead time and cost.
A diameter screw chart answers one question well: what is the nominal thread diameter and pitch for this size. It does not answer how tight the joint needs to be, whether the coating will survive the environment, or whether the head will physically fit into the space. Treat the chart as a starting point, and treat tolerance band, plating thickness and head geometry as items that always need separate confirmation. Goods-in inspection and quotation revisions become noticeably less frequent once those three are checked before the order goes out.
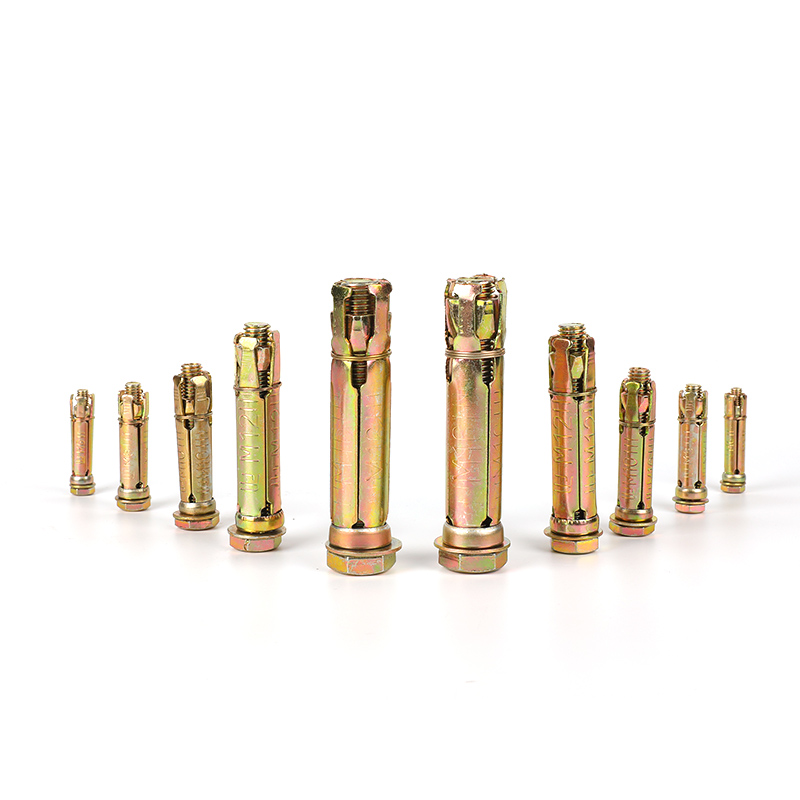
Fix anchorbolts include bolts, washers, nuts and 4PCS cylindrical shields. By tightening the bolts, the shields tubes expand and the components can be...
See Details
Flange bolts are specially used to tightly connect pipes and components with flanges. We produce flange bolts are solid t and durablethat, compling wi...
See Details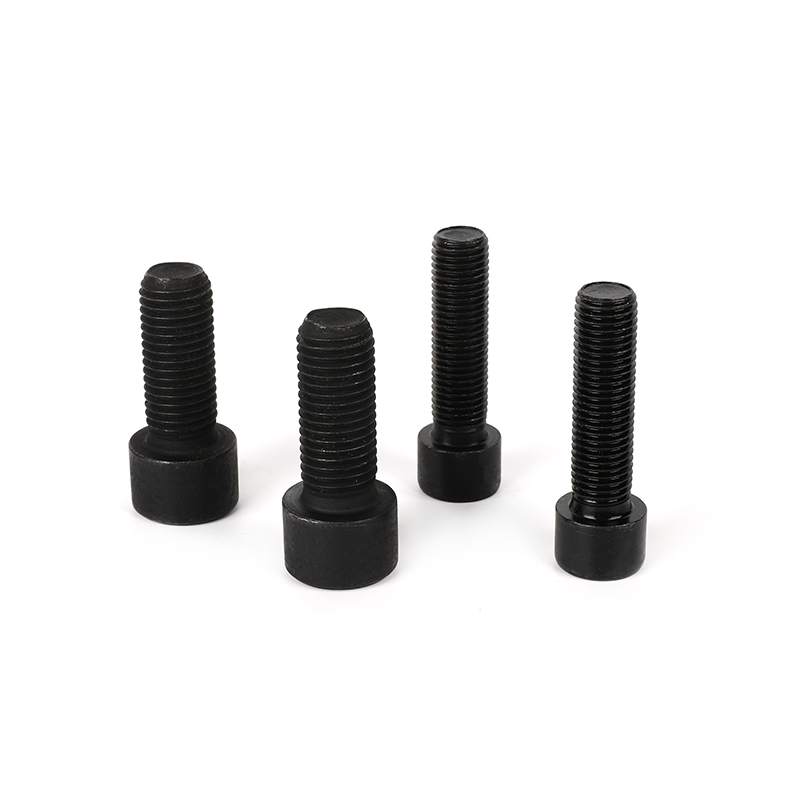
The Grade 8.8 black oxide full-thread hexagon socket bolts have an internal hex design and needs to be used with a wrench with a hex head. Its full th...
See Details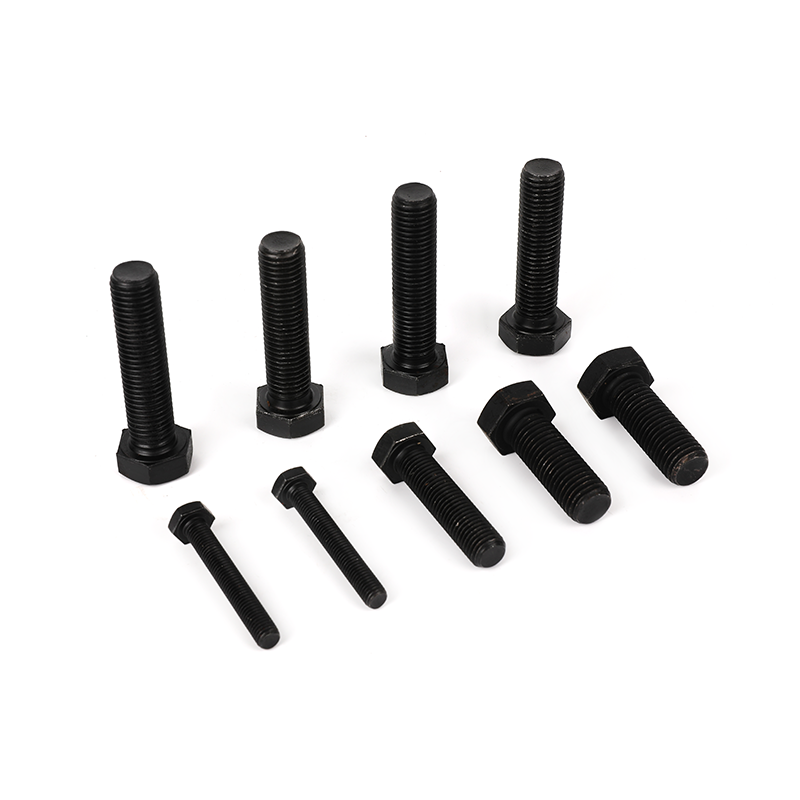
Grade 8.8 black oxide full-thread hexagon bolts is a very common fastener and requires a wrench or hex wrench to tighten it. Our hex head bolt meet th...
See Details
This product is made of high-quality carbon steel and undergoes a rigorous heat treatment process. It has high strength, good elasticity and toughness...
See Details
This 304 stainless steel plain full-thread hexagon bolt is a kind of fasteners made of high-quality stainless steel material and has corrosion resista...
See Details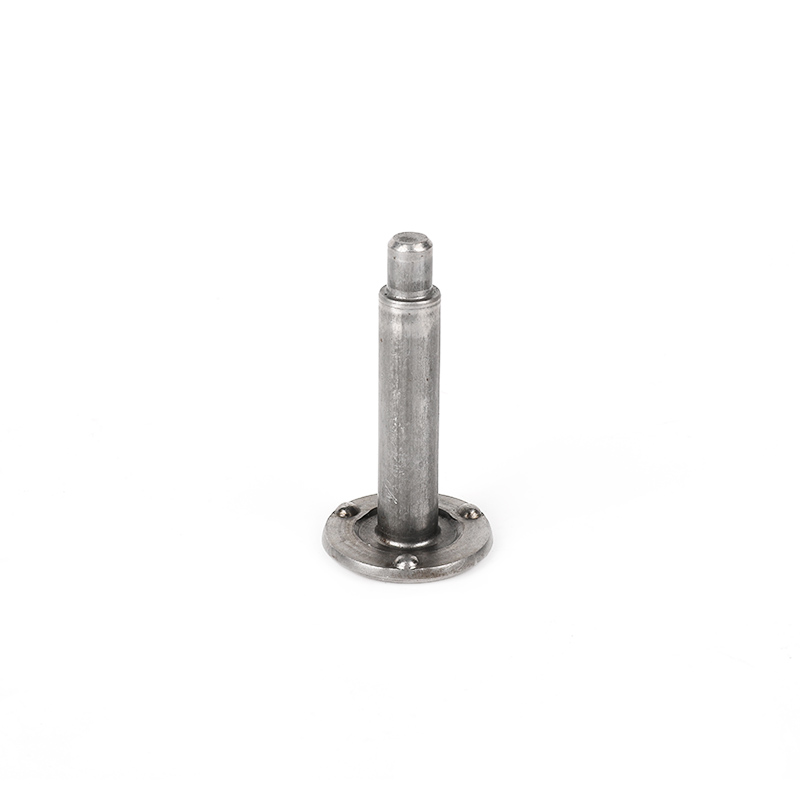
This plain round flat head weld shoulder bolt is a fastener suitable for a variety of welding applications. Its flat head and round head design makes ...
See Details
This Grade 12.9 zinc plated countersunk head square neck plow bolt has the advantages of high precision, high operability, high strength, and high ten...
See Details
Room 102, Building 13, Area A, Wanyang Zhongchuang Park, Ganyao Town, Jiashan County, Zhejiang China.
+86-17858810290
+86-573-84648787
product
mobile
